Joseph Bartone
REALTOR®, NAR,MLSLI


BEDS4
BATHS2 full 1 partial
SQUARE FEET2,639
MLS#1058151
STATUSActive
PROPERTY TYPEResidential - Single Family
SUBDIVISIONThe Ponds at Montgomery
SCHOOLValley Central (Montgomery)
Property Description
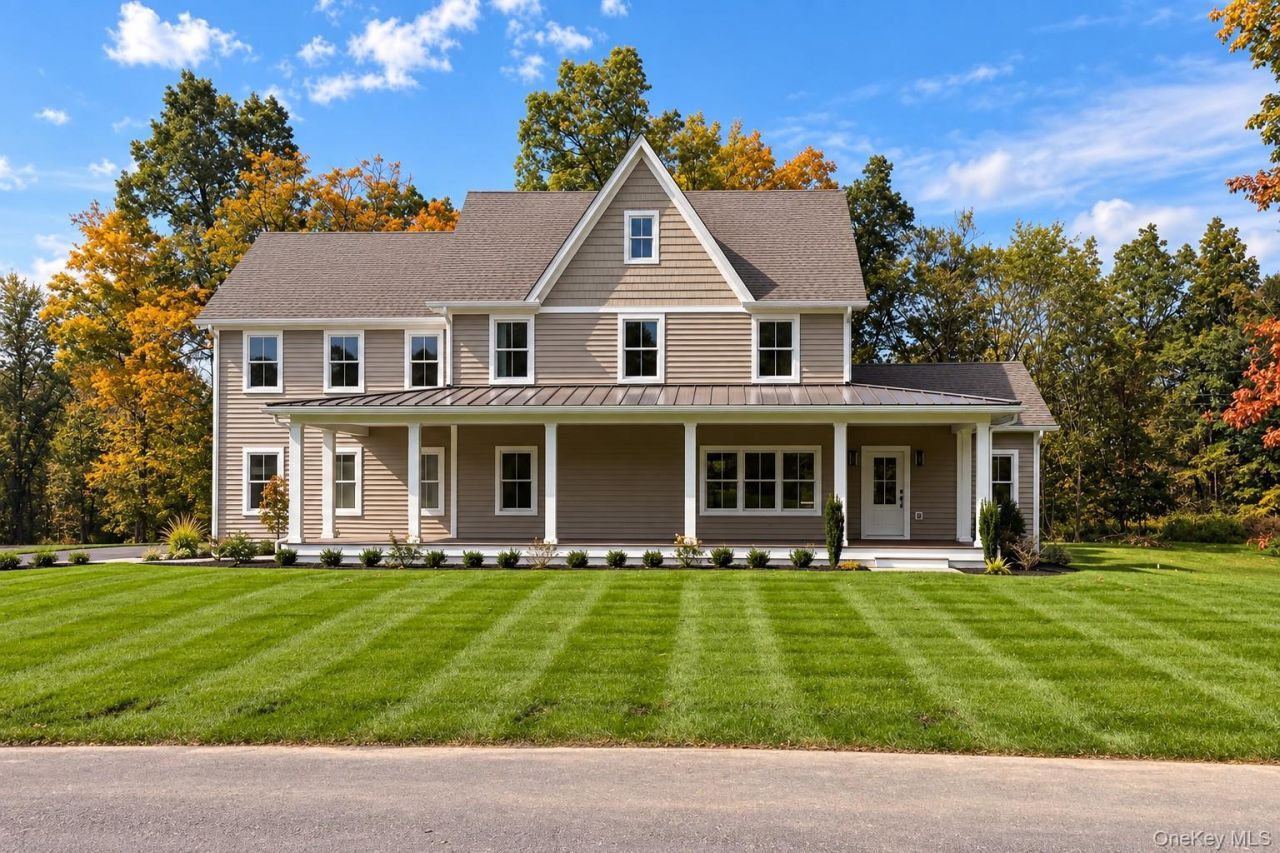
Conceptualized by the renowned DeGraw and DeHaan Architects, this luxury 4-bedroom, 2.5-bathroom farmhouse colonial offers over 2,600 square feet of impeccably designed living space characterized by striking charcoal-beige siding, an expansive front porch, and a 2-car attached garage. Inside, a brilliant open floor plan features light wide-plank wood flooring flowing past a custom mudroom and sleek powder room into a spectacular great room defined by soaring vaulted ceilings, exposed white beams, and a floor-to-ceiling white shiplap fireplace. The state-of-the-art chef's kitchen serves as the heart of the home, boasting crisp white Shaker cabinetry, marble-patterned quartz countertops, a custom wood-toned range hood, and a generous contrasting wood-grain island illuminated by globe pendants. A grand oak staircase with modern black balusters leads upstairs to the opulent primary suite, which includes a massive custom-shelved walk-in closet and a spa-like ensuite with a wood-toned double vanity, a freestanding soaking tub, and an architectural shower with a dark charcoal accent wall. The second floor is completed by three sun-drenched bedrooms with large double-door closets, a beautifully appointed full hallway bathroom, and a highly functional dedicated laundry room outfitted with a utility sink and a folding counter. Beautifully nestled within the new Ponds at Montgomery subdivision in the Valley Central School District, this masterpiece is perfectly positioned just off Route 17K, placing you within a five-minute drive to the Historic Village of Montgomery and providing easy access to local parks, Interstate 84, and Stewart International Airport.
Property Features
Property Type: Residential - Single Family
Basement: Yes
Basement: Full, Unfinished
Cooling: Central Air
Fireplaces: 1
Garage: 2
Heating: Forced Air, Natural Gas
Home Style: Colonial, Farmhouse
Lot Size: 1.03 Acres
Taxes: $16,597
Year Built: 2026
Amenities
Built-in Features
Chandelier
Chefs Kitchen
Eat-in Kitchen
Open Floorplan
Open Kitchen
Quartz/Quartzite Counters
Recessed Lighting
Feature Descriptions
Appliances: Dishwasher, ENERGY STAR Qualified Appliances, Gas Oven, Refrigerator, Stainless Steel Appliance(s)
Attic: Pull Stairs, Unfinished
Days on Site: 13
Exterior: Frame
Fireplace Y/N: Yes
Flooring: Combination, Hardwood
GarageY/N: Yes
Heating Zones: 2
Laundry: Laundry Room, Washer Hookup
Lot Features: Back Yard, Cleared, Level
Number Of Kitchens: 1
On Market Date: 2026-10-20
Parcel Number: 334289-029-000-0002-006.000-0000
Parking Features: Driveway, Garage, Garage Door Opener, Off Street
Patio And Porch: Covered, Porch
Rental Term: Monthly
Road Responsibility: Public Maintained Road
Rooms Total: 11
Sewer: Septic Tank
Special View Info: Neighborhood
Utilities: Cable Connected, Electricity Connected, Natural Gas Connected, Phone Available, Trash Collection Private, Underground Utilities
Water: Well
Window Features: ENERGY STAR Qualified Windows
Local Schools
High School: Valley Central High School
Middle School: Valley Central Middle School
Elementary School: Berea Elementary School
School District: Valley Central (Montgomery)
Estimate Your Payment
Estimated Payment
$ 7,266.12 per month $5,562.20 Principal & Interest $1,383.08 Property Tax $320.83 Homeowner's InsuranceChange Payment Information
Listed By / Shown By
Listing By
Agency Name: Keller Williams Realty
Agency Contact: 845-928-8000

Shown By
Agent Name: Joseph Bartone
Agent Phone: (631) 513-8940
Agency Title: Coldwell Banker American Homes



Member Participants (and their affiliated licensees, if applicable) shall indicate on their websites that IDX information is provided exclusively for consumers’ personal non-commercial use, that it may not be used for any purpose other than to identify prospective properties consumers may be interested in purchasing, that the data is deemed reliable but is not guaranteed by MLS GRID, and that the use of the MLS GRID Data may be subject to an end user license agreement prescribed by the Member Participant’s applicable MLS if any and as amended from time to time. MLS GRID may, at its discretion, require use of other disclaimers as necessary to protect Member Participant, and/or their MLS from liability.
Based on information submitted to the MLS GRID. All data is obtained from various sources and may not have been verified by broker or MLS GRID. Supplied Open House Information is subject to change without notice. All information should be independently reviewed and verified for accuracy. Properties may or may not be listed by the office/agent presenting the information.
Privacy Policy / DMCA Notice / ADA Accessibility


This site is hosted, designed and copyright
© 1994 - 2026 by
Delta Media Group, Inc. -- Patent Pending --
Agent License Information: 30ba0517110
71 Peale Place | MLS# 1058151
This single family home located at 71 Peale Place, Montgomery, NY 12549 is currently listed for sale with an asking price of $1,100,000. This property was built in 2026 and has 4 bedrooms and 2 full and 1 partial baths with 2639 sq. ft. Peale Place is located in the The Ponds at Montgomery subdivision within the Valley Central (Montgomery) school district. Search The Ponds At Montgomery real estate on josephbartone.cbamhomes.com today.