Joseph Bartone
REALTOR®, NAR,MLSLI


BEDS4
BATHS2 full
SQUARE FEET1,500
MLS#1049711
STATUSActive
PROPERTY TYPEResidential - Single Family
SCHOOLWilliam Floyd
Property Description
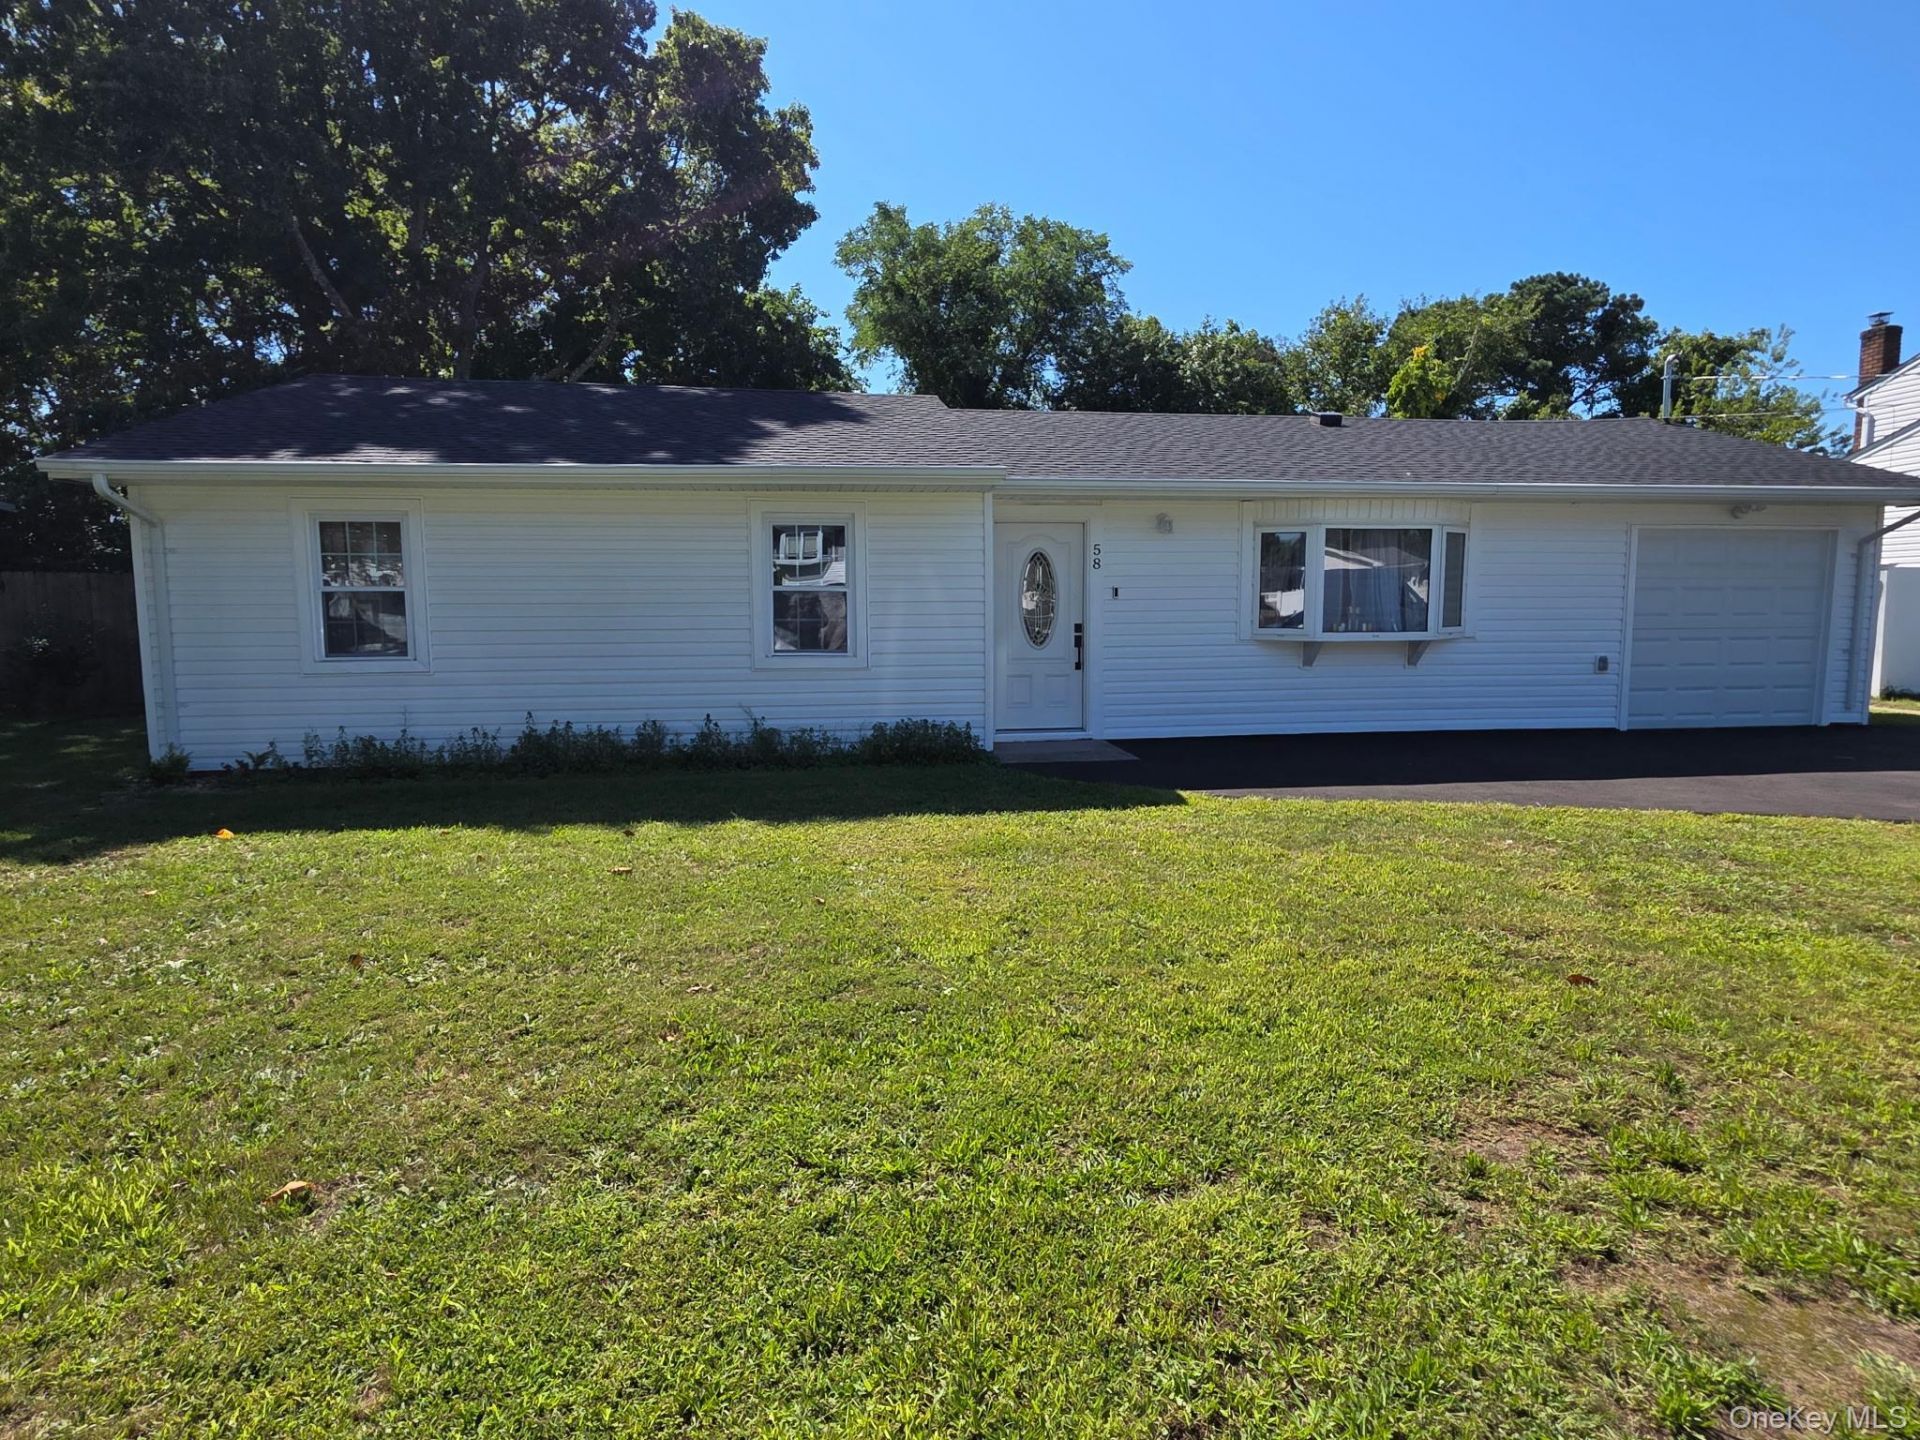
Welcome to Your Turnkey Coastal Masterpiece in Shirley!Nestled in the heart of Shirley, this fully renovated, 1,500 sq. ft. ranch seamlessly blends modern elegance with effortless everyday living. Step inside to a sun-drenched, open-concept floor plan accented by gorgeous new flooring and premium finishes throughout. The stunning chef's kitchen serves as the heart of the home, showcasing sophisticated shaker-style cabinetry, luxurious quartz countertops with a matching slab backsplash, and high-efficiency stainless steel appliances. Whether you're preparing a meal or entertaining guests, this kitchen is designed to impress.The versatile layout features 4 bedrooms, 2 full bathrooms, and a spacious 5th bonus room with endless possibilities. Use it as an additional bedroom, home office, or create a second kitchen for the potential of a mother-daughter-style setup, with proper permits. The bonus room also offers a separate entrance, providing added flexibility and convenience.Enjoy exceptional peace of mind with an extensive list of brand-new upgrades, including a new roof, siding, gutters, plumbing throughout, electric water heater, 200-amp electrical panel, renovated bathrooms, washer and dryer, and a spacious 4-car driveway.Step outside into your private backyard oasis, complete with an expansive patio perfect for summer barbecues, outdoor entertaining, relaxing , or enjoying peaceful evenings under the stars.Conveniently located just minutes from beautiful beaches, the marina, parks, and schools, with easy access to shopping and major roadways, this home combines modern comfort with Shirley's desirable coastal charm. Additional highlights include low property taxes and no flood insurance requirement.This exceptional turnkey home is ready to welcome its next owners. Schedule your private showing today and experience coastal living at its finest!
Property Features
Property Type: Residential - Single Family
Cooling: Central Air, ENERGY STAR Qualified Equipment
Fenced: Yes
Heating: ENERGY STAR Qualified Equipment, Heat Pump
Home Style: Ranch
Lot Size: 0.21 Acres
Taxes: $9,741
Year Built: 1973
Amenities
First Floor Bedroom
First Floor Full Bath
Eat-in Kitchen
ENERGY STAR Qualified Door(s)
His and Hers Closets
Open Floorplan
Open Kitchen
Primary Bathroom
Quartz/Quartzite Counters
Recessed Lighting
Smart Thermostat
Washer/Dryer Hookup
Feature Descriptions
Appliances: Electric Oven, Electric Range, ENERGY STAR Qualified Appliances, Refrigerator
Attic: Crawl
Days on Site: 1
Exterior: Vinyl Siding
Fencing: Fenced
Laundry: Electric Dryer Hookup, Laundry Room, Washer Hookup
Number Of Kitchens: 1
On Market Date: 2026-09-14
Parcel Number: 0200-974-70-01-00-062-000
Parking Features: Driveway, On Street
Parking Total: 4
Rental Term: Monthly
Rooms Total: 9
Security Features: Smoke Detector(s)
Seller Concession: Yes
Sewer: Cesspool
Utilities: Cable Available, Electricity Available, Electricity Connected, Trash Collection Public, Water Available
Water: Public
Local Schools
High School: William Floyd High School
Middle School: William Paca Middle School
Elementary School: Nathaniel Woodhull Elementary School
School District: William Floyd
Estimate Your Payment
Estimated Payment
$ 3,747.92 per month $2,776.04 Principal & Interest $811.75 Property Tax $160.13 Homeowner's InsuranceChange Payment Information
Listed By / Shown By
Listing By
Agency Name: HomeSmart Premier Living Rlty
Agency Contact: 631-762-3611

Shown By
Agent Name: Joseph Bartone
Agent Phone: (631) 513-8940
Agency Title: Coldwell Banker American Homes



Member Participants (and their affiliated licensees, if applicable) shall indicate on their websites that IDX information is provided exclusively for consumers’ personal non-commercial use, that it may not be used for any purpose other than to identify prospective properties consumers may be interested in purchasing, that the data is deemed reliable but is not guaranteed by MLS GRID, and that the use of the MLS GRID Data may be subject to an end user license agreement prescribed by the Member Participant’s applicable MLS if any and as amended from time to time. MLS GRID may, at its discretion, require use of other disclaimers as necessary to protect Member Participant, and/or their MLS from liability.
Based on information submitted to the MLS GRID. All data is obtained from various sources and may not have been verified by broker or MLS GRID. Supplied Open House Information is subject to change without notice. All information should be independently reviewed and verified for accuracy. Properties may or may not be listed by the office/agent presenting the information.
Privacy Policy / DMCA Notice / ADA Accessibility


This site is hosted, designed and copyright
© 1994 - 2026 by
Delta Media Group, Inc. -- Patent Pending --
Agent License Information: 30ba0517110
58 Appel Drive E | MLS# 1049711
This single family home located at 58 Appel Drive E, Shirley, NY 11967 is currently listed for sale with an asking price of $549,000. This property was built in 1973 and has 4 bedrooms and 2 full baths with 1500 sq. ft. Appel Drive E is located within the William Floyd school district. Search Shirley real estate on josephbartone.cbamhomes.com today.