Joseph Bartone
REALTOR®, NAR,MLSLI


BEDS3
BATHS2 full 1 partial
SQUARE FEET2,328
MLS#1008900
STATUSActive
PROPERTY TYPEResidential - Single Family
SCHOOLYonkers
Property Description
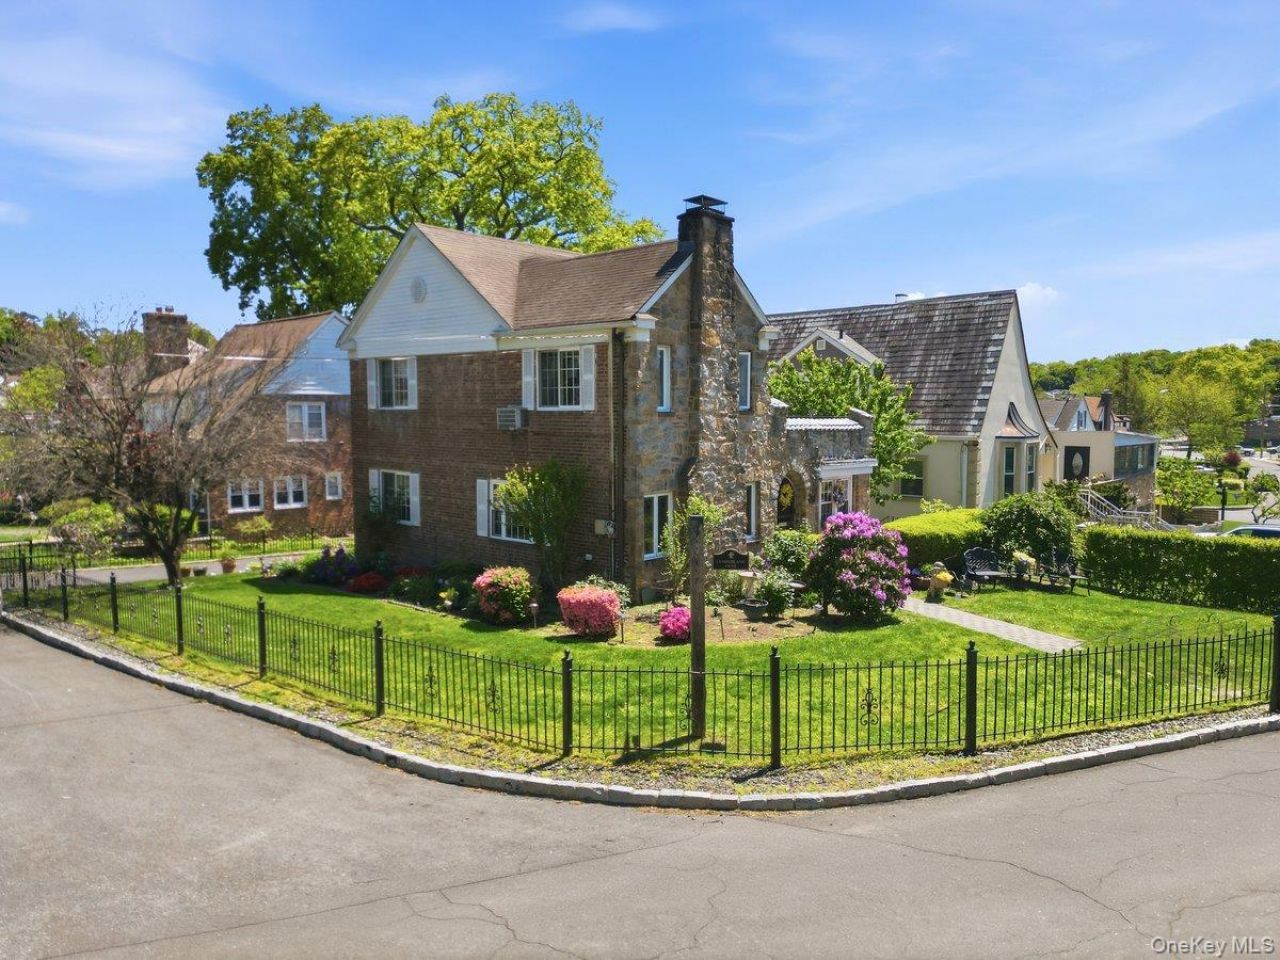
Nestled in the highly sought-after Beverly Crest neighborhood of Yonkers, just 25 minutes north of Manhattan, this stunning 3-bedroom, 2.5-bath brick beauty seamlessly blends timeless character with modern-day comfort. Set on a beautifully landscaped corner lot, this immaculate residence showcases exceptional pride of ownership and captivating curb appeal. A welcoming light-filled sunroom greets you, setting the tone for the warmth and elegance found throughout. The main level features an expansive living room highlighted by a classic wood-burning fireplace, a formal dining room ideal for entertaining, a powder room, and a beautifully appointed kitchen with granite countertops and stainless-steel appliances. Rich hardwood floors, custom crown moldings, and original architectural details perfectly capture the home's old-world charm while complementing its contemporary updates. The second floor offers a private primary suite complete with its own full bath and an incredible balcony-the perfect retreat to enjoy your morning coffee or unwind at the end of the day. Two additional generously sized bedrooms and a well-appointed hall bath complete this level. Above, a spacious walk-up attic presents endless possibilities for future expansion, a home studio, or abundant storage. The lower level provides valuable additional living space - ideal for family room, recreation area, additional bedroom, home office or gym. Step outside to your own private backyard oasis featuring a magnificent deck designed for entertaining, outdoor dining, and memorable gatherings. The lush gardens, mature landscaping, and spacious driveway create a serene setting rarely found in such a convenient location. Perfectly situated near Metro-North trains, express buses, vibrant McLean Avenue shops and restaurants, major parkways, and all that New York City has to offer, this exceptional home delivers the ideal combination of elegance, comfort, and commuter convenience. A rare opportunity to own a truly special residence where classic craftsmanship and modern living come together beautifully. This is the home you've been waiting for.
Property Features
Property Type: Residential - Single Family
Basement: Finished, Full, Storage Space
Basement: Yes
Cooling: Wall/Window Unit(s)
Fireplaces: 1
Garage: 1
Heating: Oil
Home Style: Tudor
Lot Size: 0.10 Acres
Taxes: $13,455
Year Built: 1935
Amenities
Built-in Features
Chefs Kitchen
Crown Molding
Eat-in Kitchen
Entrance Foyer
Formal Dining
Granite Counters
Natural Woodwork
Original Details
Primary Bathroom
Recessed Lighting
Stone Counters
Storage
Washer/Dryer Hookup
Fire Pit
Garden
Feature Descriptions
Appliances: Dishwasher, Dryer, Gas Oven, Microwave
Attic: Pull Stairs
Building Area Total: 2328
Exterior: Brick, Stone
Fireplace Features: Living Room
Fireplace Y/N: Yes
Flooring: Hardwood, Tile
Formal Dining: Yes
GarageY/N: Yes
Heating Zones: 1
Included In Taxes: Trash
Laundry: In Basement
Lot Features: Corner Lot, Front Yard, Garden, Landscaped
Number Of Kitchens: 1
On Market Date: 2026-07-14
Parcel Number: 1800-006-000-06202-000-0015
Parking Features: Attached, Driveway, Garage
Parking Total: 3
Patio And Porch: Deck, Patio, Terrace
Rental Term: Monthly
Rooms Total: 10
Sewer: Public Sewer
Utilities: Electricity Connected, Natural Gas Connected, Sewer Connected, Water Connected
Water: Public
Window Features: Aluminum Frames
Local Schools
High School: Yonkers (School Choice)
Middle School: Yonkers (School Choice)
Elementary School: Yonkers (School Choice)
School District: Yonkers
Estimate Your Payment
Estimated Payment
$ 6,089.74 per month $4,697.53 Principal & Interest $1,121.25 Property Tax $270.96 Homeowner's InsuranceChange Payment Information
Listed By / Shown By
Listing By
Agency Name: Double C Realty
Agency Contact: 914-776-1670

Shown By
Agent Name: Joseph Bartone
Agent Phone: (631) 513-8940
Agency Title: Coldwell Banker American Homes



Member Participants (and their affiliated licensees, if applicable) shall indicate on their websites that IDX information is provided exclusively for consumers’ personal non-commercial use, that it may not be used for any purpose other than to identify prospective properties consumers may be interested in purchasing, that the data is deemed reliable but is not guaranteed by MLS GRID, and that the use of the MLS GRID Data may be subject to an end user license agreement prescribed by the Member Participant’s applicable MLS if any and as amended from time to time. MLS GRID may, at its discretion, require use of other disclaimers as necessary to protect Member Participant, and/or their MLS from liability.
Based on information submitted to the MLS GRID. All data is obtained from various sources and may not have been verified by broker or MLS GRID. Supplied Open House Information is subject to change without notice. All information should be independently reviewed and verified for accuracy. Properties may or may not be listed by the office/agent presenting the information.
Privacy Policy / DMCA Notice / ADA Accessibility


This site is hosted, designed and copyright
© 1994 - 2026 by
Delta Media Group, Inc. -- Patent Pending --
Agent License Information: 30ba0517110
51 Cumberland Drive | MLS# 1008900
This single family home located at 51 Cumberland Drive , Yonkers, NY 10704 is currently listed for sale with an asking price of $929,000. This property was built in 1935 and has 3 bedrooms and 2 full and 1 partial baths with 2328 sq. ft. Cumberland Drive is located within the Yonkers school district. Search Yonkers real estate on josephbartone.cbamhomes.com today.