Joseph Bartone
REALTOR®, NAR,MLSLI


BEDS2
BATHS2 full
SQUARE FEET1,400
MLS#1057605
STATUSActive
PROPERTY TYPEResidential - Coop
SUBDIVISIONThe Carlshire
SCHOOLMamaroneck
Property Description
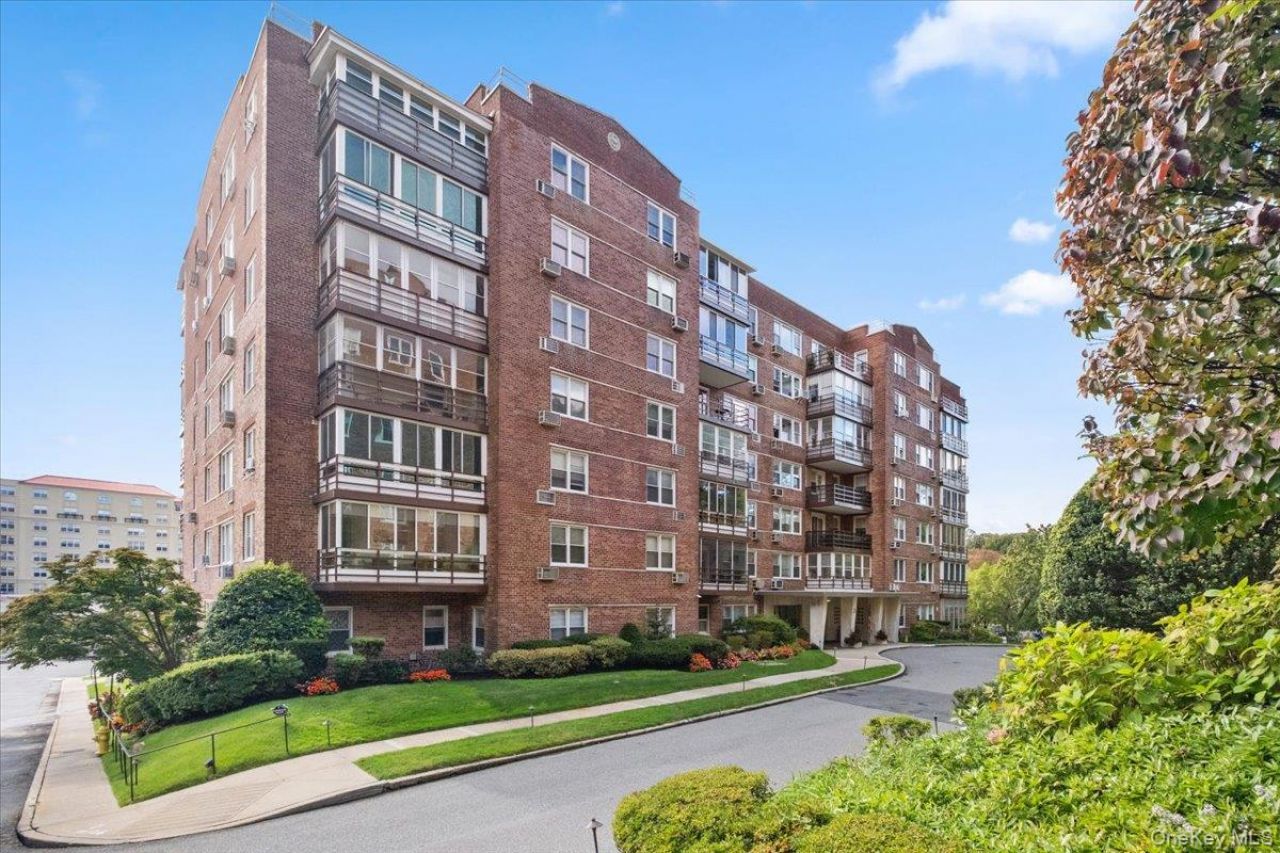
SENSATIONAL RENOVATED 2 BED, 2 BATH PENTHOUSE. Sun-drenched with South-West exposures, this top-floor corner residence offers Manhattan-style living in Larchmont. Renovated and redesigned from the studs in 2019, its elevated position, walls of new windows and open outlook over trees and skyline views create an exceptional sense of privacy, with no neighboring buildings directly in sight. The entryway makes an immediate impression with a custom built-in bar and under-counter beverage refrigerator, before opening into the airy, open-concept living and dining areas with a custom designed coffered ceiling with recessed lighting. A new, modern chef's kitchen is anchored by a distinctive French Lacanche range and complemented by an integrated refrigerator plus additional high-end appliances. A rarely found, separate butler's pantry provides additional storage and prep space. The kitchen also opens to a warm and inviting sunroom with a wall of windows with skylights creating a peaceful space to relax through the seasons. Generous storage includes a spacious walk-in closet in the entry way and additional hall coat closet. The primary suite features custom cabinetry with display shelving and two large closets, with a barn-style door opening to a beautifully appointed marble bath with a generous glass-enclosed walk-in shower and floating double vanity. A second bedroom is served by a stylish hall bath with a glass-enclosed tub and shower. High-end finishes feature throughout, including hardwood floors and carefully selected light fixtures and pendants that add a distinctive decorative touch. New cooling systems and brand-new windows installed in 2026 enhance the views, energy efficiency and overall comfort. Set in a coveted, exceptionally quiet doorman building with convenient circular drive lobby entry, a parking garage and additional dedicated parking, the residence is ideally positioned for an easy Manhattan commute while enjoying convenient access to both Larchmont and New Rochelle's vibrant downtown. Steps to the Metro-North train, the Village shops and restaurants as well as multiple parks and playgrounds. One mile to Larchmont's Manor Park and beach on Long Island Sound. Thoughtfully designed and completely turnkey, this is apartment living at its best.
Property Features
Property Type: Residential - Coop
Basement: Yes
Basement: Common, Walk-Out Access
Cooling: Wall/Window Unit(s)
Heating: Hot Water
Home Style: Mid Rise
Stories: 6.0
Year Built: 1956
Amenities
First Floor Bedroom
First Floor Full Bath
Built-in Features
Chandelier
Chefs Kitchen
Crown Molding
Double Vanity
Dry Bar
Natural Woodwork
Open Floorplan
Pantry
Primary Bathroom
Quartz/Quartzite Counters
Recessed Lighting
Storage
Walk-In Closet(s)
Feature Descriptions
Appliances: Dishwasher, Gas Oven, Gas Range, Microwave, Refrigerator, Gas Water Heater, Wine Refrigerator
Association Amenities: Park
Association Fee Includes: Heat, Hot Water, Sewer
Common Walls: 1 Common Wall
Days on Site: 2
Exclusions: TV in living room
Exterior: Brick
Flooring: Hardwood, Tile
GarageY/N: Yes
Inclusions: All window treatments, light fixtures, kitchen appliances
Laundry: Common Area, In Basement
Minimum Pct Down Payment: 10
On Market Date: 2026-10-16
Parking Features: Garage, Other, Waitlist
Patio And Porch: Porch
Pets Allowed: No Dogs, Yes
Property Attached Y/N: 1
Rental Term: Monthly
Rooms Total: 5
Sewer: Public Sewer
Skylight: Y
Utilities: Electricity Connected, Natural Gas Connected, Sewer Connected, Trash Collection Public, Water Connected
Water: Public
Window Features: Blinds, New Windows, Skylight(s), Wall of Windows
Local Schools
High School: Mamaroneck High School
Middle School: Hommocks School
Elementary School: Murray Avenue
School District: Mamaroneck
Estimate Your Payment
Estimated Payment
$ 4,679.68 per month $4,424.48 Principal & Interest $0.00 Property Tax (data not provided by mls) $255.21 Homeowner's InsuranceChange Payment Information
Listed By / Shown By
Listing By
Agency Name: Houlihan Lawrence Inc.
Agency Contact: 914-833-0420

Shown By
Agent Name: Joseph Bartone
Agent Phone: (631) 513-8940
Agency Title: Coldwell Banker American Homes



Member Participants (and their affiliated licensees, if applicable) shall indicate on their websites that IDX information is provided exclusively for consumers’ personal non-commercial use, that it may not be used for any purpose other than to identify prospective properties consumers may be interested in purchasing, that the data is deemed reliable but is not guaranteed by MLS GRID, and that the use of the MLS GRID Data may be subject to an end user license agreement prescribed by the Member Participant’s applicable MLS if any and as amended from time to time. MLS GRID may, at its discretion, require use of other disclaimers as necessary to protect Member Participant, and/or their MLS from liability.
Based on information submitted to the MLS GRID. All data is obtained from various sources and may not have been verified by broker or MLS GRID. Supplied Open House Information is subject to change without notice. All information should be independently reviewed and verified for accuracy. Properties may or may not be listed by the office/agent presenting the information.
Privacy Policy / DMCA Notice / ADA Accessibility


This site is hosted, designed and copyright
© 1994 - 2026 by
Delta Media Group, Inc. -- Patent Pending --
Agent License Information: 30ba0517110
3 Washington Square, Unit 6B | MLS# 1057605
This home located at 3 Washington Square, Unit 6B, Larchmont, NY 10538 is currently listed for sale with an asking price of $875,000. This property was built in 1956 and has 2 bedrooms and 2 full baths with 1400 sq. ft. Washington Square, Unit 6B is located in the The Carlshire subdivision within the Mamaroneck school district. Search The Carlshire real estate on josephbartone.cbamhomes.com today.