Joseph Bartone
REALTOR®, NAR,MLSLI


BEDS4
BATHS2 full 1 partial
SQUARE FEET3,763
MLS#1056857
STATUSActive
PROPERTY TYPEResidential - Single Family
SUBDIVISIONSugarloaf Estates
SCHOOLWarwick Valley
Property Description
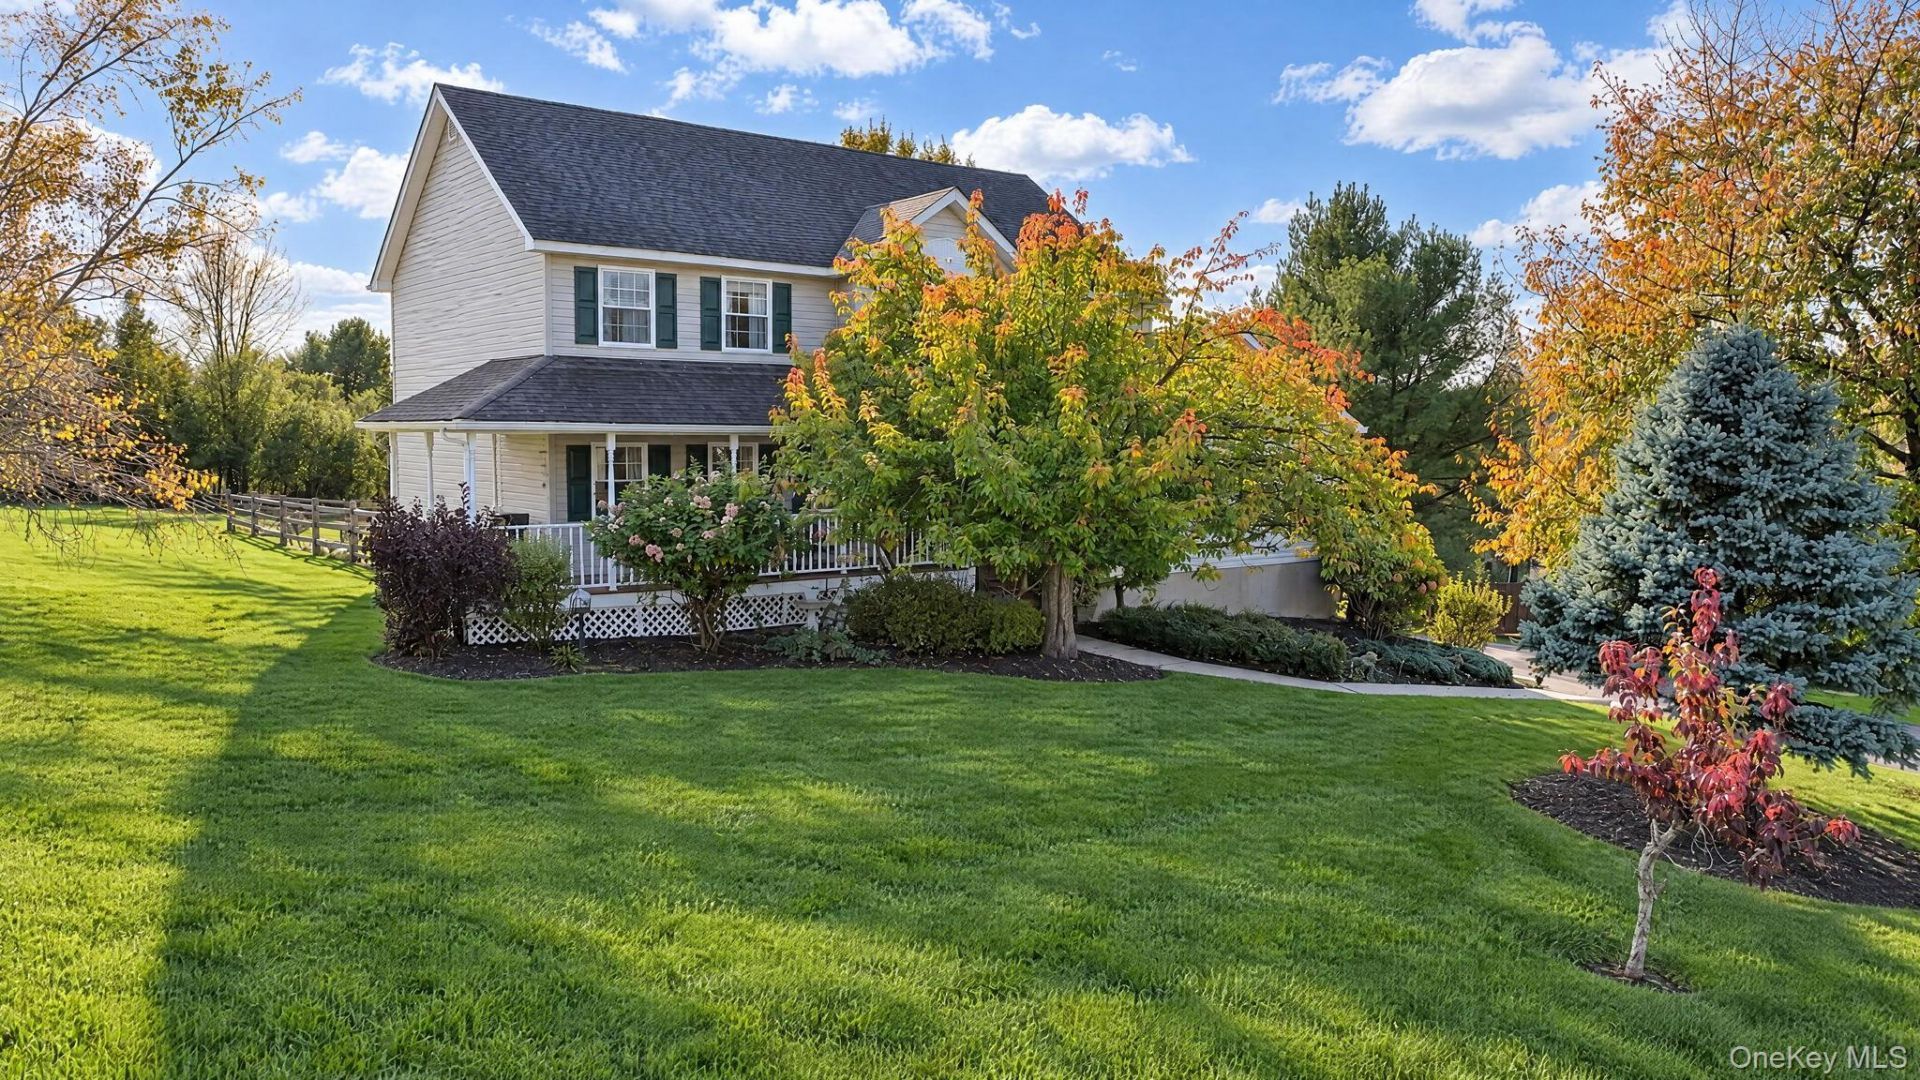
Discover a lovingly maintained 4-bedroom Colonial home for sale in Chester, NY, in the Warwick School District. With Sugar Loaf Mountain views from several windows, this Orange County property combines a scenic Hudson Valley setting, bright interiors, and flexible spaces for everyday living. A home that has welcomed friends and loved ones for years is ready for its next owners to make memories of their own.Four bedrooms are complemented by two first-floor bonus rooms, offering options for a home office, art or music studio, hobby room, or guest space. This versatile layout provides room to work, unwind, and gather. Updated bathrooms feature new vanities, modern fixtures, and lighting. A first-floor guest half-bathroom for convenience with two full bathrooms upstairs - on-suite and hallway.Large eat-in kitchen with newly refinished hardwood floors, refreshed kitchen fixtures and lighting add a fresh touch. This walk-through kitchen can act as the center of daily activity with a formal dining room on one side and a family room on the other, room enough for a table and six chairs and access to the deck.Many freshly painted rooms create a welcoming feel throughout. Natural gas heat and central air conditioning provide year-round comfort. A two-car attached garage for convenience and a brand-new asphalt driveway enhances curb appeal.The 900 sq ft finished lower level, finished basement with it's own heating zone offers space for recreation, movie nights, or hobbies, along with generous closets, a separate furnace room, and convenient garage access.Just minutes away, historic Sugar Loaf Village offers art galleries, artisan shops, and the Tap House, with Tin Barn Brewery nearby. Enjoy hiking at Goosepond Mountain State Park, walking or cycling along the Heritage Trail, seasonal apple picking in Warwick, and locally grown produce from the region's Black Dirt farms.Transportation options include commuter buses from Chester's Park & Ride and rail service from Harriman station, with connections to New York City. For buyers seeking a Colonial home in the Hudson Valley, this well-loved property offers mountain views, thoughtful updates, and room to make it your own.
Property Features
Property Type: Residential - Single Family
Basement: Yes
Basement: Finished
Cooling: Central Air
Fenced: Yes
Fireplaces: 1
Garage: 2
Heating: Natural Gas
Home Style: Colonial
Lot Size: 0.30 Acres
Taxes: $17,018
Year Built: 1997
Amenities
Cathedral Ceiling(s)
Ceiling Fan(s)
Chandelier
Eat-in Kitchen
Entrance Foyer
Formal Dining
High Speed Internet
Pantry
Primary Bathroom
Quartz/Quartzite Counters
Recessed Lighting
Storage
Walk Through Kitchen
Walk-In Closet(s)
Washer/Dryer Hookup
Garden
Gas Grill
Mailbox
Rain Gutters
Feature Descriptions
Appliances: Dishwasher, Dryer, ENERGY STAR Qualified Appliances, Gas Cooktop, Gas Oven, Gas Range, Microwave, Refrigerator, Stainless Steel Appliance(s), Washer, Gas Water Heater
Attic: Partial, Walkup
Building Area Total: 3763
Days on Site: 5
Exterior: Frame, Vinyl Siding
Fencing: Back Yard, Fenced, Wood
Fireplace Features: Family Room, Gas
Fireplace Y/N: Yes
Flooring: Carpet, Hardwood
Formal Dining: Yes
GarageY/N: Yes
Heating Zones: 4
House Faces: North
Laundry: Gas Dryer Hookup, Inside, Laundry Room, Washer Hookup
Lot Features: Back Yard, Front Yard, Historic District, Landscaped, Near Public Transit, Near School, Near Shops, Other, Views
Number Of Kitchens: 1
On Market Date: 2026-10-23
Parcel Number: 332289.034.000-0002-016.000/0000
Parking Features: Attached
Patio And Porch: Deck, Porch
Rental Term: Monthly
Rooms Total: 11
Security Features: Other, Smoke Detector(s)
Seller Concession: Yes
Sewer: Public Sewer
Special View Info: Mountain(s), Panoramic, Trees/Woods
Utilities: Cable Connected, Electricity Connected, Natural Gas Connected
Water: Public
Window Features: Screens
Local Schools
High School: Warwick Valley High School
Middle School: Warwick Valley Middle School
Elementary School: Park Avenue Elementary School
School District: Warwick Valley
Estimate Your Payment
Estimated Payment
$ 5,263.53 per month $3,635.66 Principal & Interest $1,418.17 Property Tax $209.71 Homeowner's InsuranceChange Payment Information
Listed By / Shown By
Listing By
Agency Name: Century 21 Full Service Realty
Agency Contact: 845-782-2221

Shown By
Agent Name: Joseph Bartone
Agent Phone: (631) 513-8940
Agency Title: Coldwell Banker American Homes



Member Participants (and their affiliated licensees, if applicable) shall indicate on their websites that IDX information is provided exclusively for consumers’ personal non-commercial use, that it may not be used for any purpose other than to identify prospective properties consumers may be interested in purchasing, that the data is deemed reliable but is not guaranteed by MLS GRID, and that the use of the MLS GRID Data may be subject to an end user license agreement prescribed by the Member Participant’s applicable MLS if any and as amended from time to time. MLS GRID may, at its discretion, require use of other disclaimers as necessary to protect Member Participant, and/or their MLS from liability.
Based on information submitted to the MLS GRID. All data is obtained from various sources and may not have been verified by broker or MLS GRID. Supplied Open House Information is subject to change without notice. All information should be independently reviewed and verified for accuracy. Properties may or may not be listed by the office/agent presenting the information.
Privacy Policy / DMCA Notice / ADA Accessibility


This site is hosted, designed and copyright
© 1994 - 2026 by
Delta Media Group, Inc. -- Patent Pending --
Agent License Information: 30ba0517110
28 Pewter Circle | MLS# 1056857
This single family home located at 28 Pewter Circle, Chester, NY 10918 is currently listed for sale with an asking price of $719,000. This property was built in 1997 and has 4 bedrooms and 2 full and 1 partial baths with 3763 sq. ft. Pewter Circle is located in the Sugarloaf Estates subdivision within the Warwick Valley school district. Search Sugarloaf Estates real estate on josephbartone.cbamhomes.com today.