Joseph Bartone
REALTOR®, NAR,MLSLI


BEDS2
BATHS2 full
SQUARE FEET1,039
MLS#1024938
STATUSActive
PROPERTY TYPEResidential - Coop
SUBDIVISIONTowers at Waterâ??s Edge
SCHOOLQueens 26
Property Description
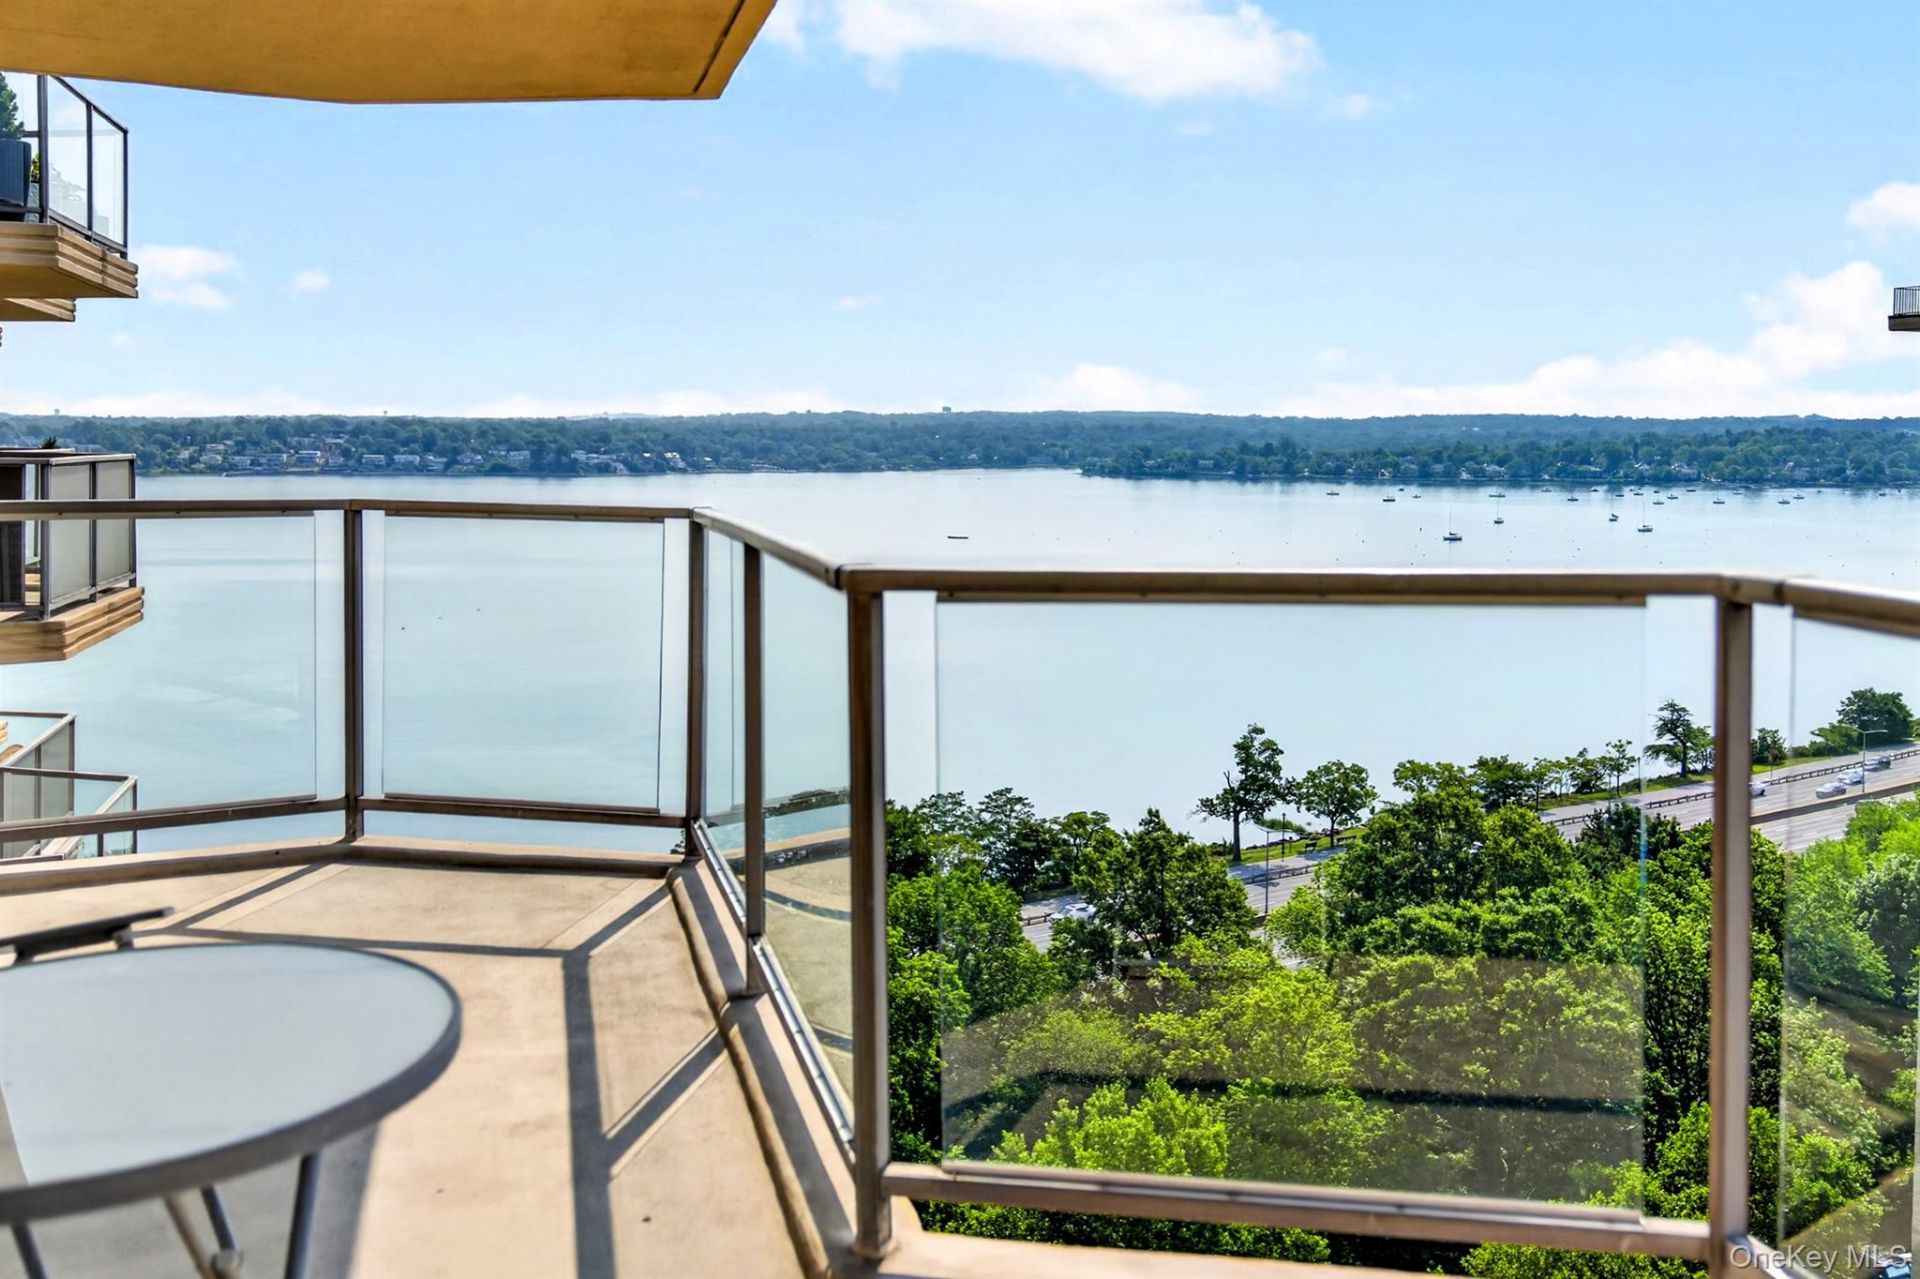
Welcome to the 16th floor of The Versailles, set within the luxury, resort-style waterfront community of Towers at Water's Edge. This high-floor H-model 2-bedroom, 2-bathroom unit offers over 1,000 square feet of living space, with oversized windows and 24-foot balcony framing expansive, unobstructed bridge and open-water views overlooking Little Neck Bay. Renovated in 2018, this turnkey home pairs wood-look tile flooring, crown molding, stone counters, and stainless steel appliances, including gas range with exterior-vented exhaust and dishwasher, with an open living/dining area designed for both everyday comfort and entertaining. The flexible second bedroom with French doors opens to the living room and can function as a formal dining room, home office, or traditional 2nd bedroom, giving you options as your lifestyle evolves. The spacious primary suite features dual closets and a private en-suite bathroom, while the additional full bathroom with serves guests and day-to-day living. Thoughtful modern updates throughout and a neutral palette make this a true move-in ready home. The community offers a heated outdoor pool with sun deck, fitness center with Peloton equipment and group classes, four tennis courts including pickleball, basketball court, playground, landscaped common areas, an on-site cafe/deli, spa, dry cleaning, and a full calendar of seasonal events, turning everyday living into a curated five-star experience. Residents also have peace of mind with a 24-hour doorman and attended garage parking. Commuters have easy access to nearby Q12/Q13/Q31 buses, express buses to Manhattan, and Port Washington LIRR, while nature lovers have Fort Totten waterfront and Little Neck Bay moments away, and foodies or night-owls can head to Bay Terrace and Bell Boulevard for upscale dining and a night on the town.
Property Features
Property Type: Residential - Coop
Basement: Common, See Remarks
Cooling: Central Air
Heating: Natural Gas
Home Style: High Rise
Stories: 17.0
Year Built: 1969
Amenities
Bidet
Crown Molding
Elevator
Entrance Foyer
Galley Type Kitchen
His and Hers Closets
Open Floorplan
Primary Bathroom
Stone Counters
Storage
Balcony
Basketball Court
Courtyard
Lighting
Playground
Feature Descriptions
Appliances: Dishwasher, Exhaust Fan, Gas Range, Refrigerator, Stainless Steel Appliance(s)
Association Amenities: Basketball Court, Door Person, Elevator(s), Fitness Center, Gated, Landscaping, Lounge, Maintenance Grounds, Other, Parking, Playground, Pool, Recreation Facilities, Security, Snow Removal, Tennis Court(s), Trash
Association Fee: $106/Monthly
Association Fee Includes: Common Area Maintenance, Exterior Maintenance, Gas, Grounds Care, Heat, Hot Water, Other, Pool Service, Sewer, Snow Removal, Trash, Water
Building Features: Bicycle Room, Outdoor Space, Pool/Spa
Common Walls: 2+ Common Walls
Community Features: Fitness Center, Gated, Other, Playground, Pool, Sidewalks, Tennis Court(s)
Elevator: Y
Exclusions: Electric is $125, Pool, Gym & Tennis are an additional fee based on membership option
Exterior: Brick
Flip Tax Amount: $6,000 ($8 / share)
Flooring: Tile
GarageY/N: Yes
Gated Property: Y
Inclusions: Gas & Water
Laundry: Common Area
Lot Features: Landscaped, Near Golf Course, Near Public Transit, Near School, Near Shops, Restrictions, Views
Minimum Pct Down Payment: 20
On Market Date: 2026-07-15
Parcel Number: 05938-0005-00018-005-000016H
Parking Features: Assigned, Garage, Off Street, On Street, Parking Lot, Tandem, Underground, Waitlist
Parking Fee: 124
Pets Allowed: No Dogs
Pool Features: Community, In Ground, Outdoor Pool
Property Attached Y/N: 1
Rental Term: Monthly
Road Responsibility: Public Maintained Road
Rooms Total: 5
Security Features: Building Security, Gated Community, Security Gate, Security Lights
Sewer: Public Sewer
Special View Info: Bridge(s), Open, Panoramic, Water
Utilities: Cable Available, Electricity Connected, Natural Gas Connected, Phone Available, Sewer Connected, Trash Collection Public, Water Connected
Water: Public
Waterfront Features: Bayfront, Waterfront
Window Features: Oversized Windows
Local Schools
High School: Bayside High School
Middle School: Is 25 Adrien Block
Elementary School: Ps 169 Bay Terrace
School District: Queens 26
Estimate Your Payment
Estimated Payment
$ 3,636.78 per month $3,438.45 Principal & Interest $0.00 Property Tax (data not provided by mls) $198.33 Homeowner's InsuranceChange Payment Information
Listed By / Shown By
Listing By
Agency Name: RE/MAX 1st Choice
Agency Contact: 516-888-6000

Shown By
Agent Name: Joseph Bartone
Agent Phone: (631) 513-8940
Agency Title: Coldwell Banker American Homes



Member Participants (and their affiliated licensees, if applicable) shall indicate on their websites that IDX information is provided exclusively for consumers’ personal non-commercial use, that it may not be used for any purpose other than to identify prospective properties consumers may be interested in purchasing, that the data is deemed reliable but is not guaranteed by MLS GRID, and that the use of the MLS GRID Data may be subject to an end user license agreement prescribed by the Member Participant’s applicable MLS if any and as amended from time to time. MLS GRID may, at its discretion, require use of other disclaimers as necessary to protect Member Participant, and/or their MLS from liability.
Based on information submitted to the MLS GRID. All data is obtained from various sources and may not have been verified by broker or MLS GRID. Supplied Open House Information is subject to change without notice. All information should be independently reviewed and verified for accuracy. Properties may or may not be listed by the office/agent presenting the information.
Privacy Policy / DMCA Notice / ADA Accessibility


This site is hosted, designed and copyright
© 1994 - 2026 by
Delta Media Group, Inc. -- Patent Pending --
Agent License Information: 30ba0517110
18-05 215th Street , Unit 16H | MLS# 1024938
This home located at 18-05 215th Street , Unit 16H, Bayside, NY 11360 is currently listed for sale with an asking price of $680,000. This property was built in 1969 and has 2 bedrooms and 2 full baths with 1039 sq. ft. 18-05 215th Street , Unit 16H is located in the Towers at Waterâ??s Edge subdivision within the Queens 26 school district. Search Towers At Waterâ??s Edge real estate on josephbartone.cbamhomes.com today.